Product Search
Find the right transformer for your needs
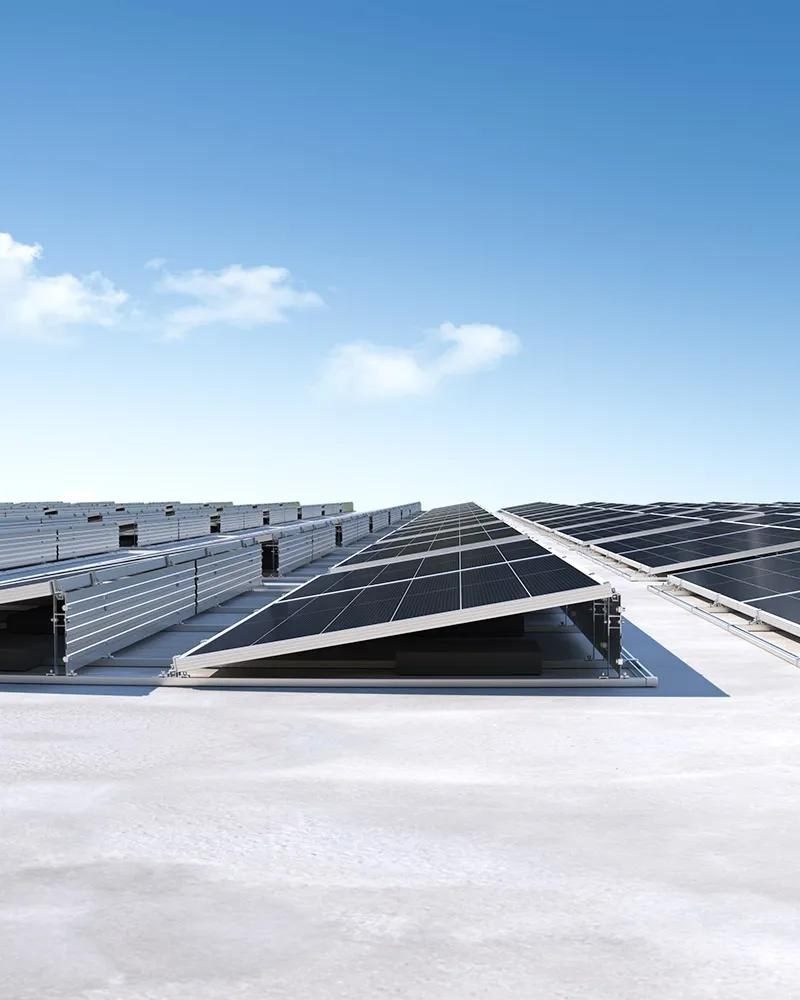
Flat-Roof Mounting — Ballasted & Anchored Frames
2 Models available · PV Mounting Structures
Ballasted or anchored tilting frames optimise module angle on flat commercial roofs, distributing load without penetrating the membrane where possible.
Model Number Breakdown
- Ballast or anchor fixing
- Wind-tunnel verified
- East-west option
- Membrane-safe design
Specifications Range
All specifications and dimensions can be customized upon request
| Key parameters | Model Range |
|---|---|
| Material | Aluminium alloy 6005-T5 |
| Install Method | Flat-roof ballast, Color-steel roof clamp |
| Wind Load | 40 m/s |
| Snow Load | 0.8 kN/m² |
| Design Life | 25 years |
⚙How It Works
A flat-roof system tilts modules to the optimum angle without penetrating the roof membrane, using ballast (concrete blocks) or anchors to hold the frame down against wind uplift. Ballasted systems distribute their weight across the roof, while anchored systems transfer uplift into the structure — the choice depends on the roof's load capacity and the local wind regime.
▦Structure & Composition
The system uses pre-assembled aluminium or steel tilting frames with a ballast tray or anchor points, joined by rails and module clamps. Wind-tunnel-verified geometry and interlocking rows resist uplift, and east-west options maximise module density on space-limited roofs. Rubber or polymer feet protect the membrane from point loading.
Model Range
| Model | Material | Install Method | Wind Load | Snow Load | Design Life | Reference Price |
|---|---|---|---|---|---|---|
| QD-MT-FLAT | Aluminium alloy 6005-T5 | Flat-roof ballast | 40 m/s | 0.8 kN/m² | 25 years | … |
| QD-MT-COLOR | Aluminium alloy 6005-T5 | Color-steel roof clamp | 40 m/s | 0.8 kN/m² | 25 years | … |
Applications
Selection Guide
- Commercial roofs with limited load capacity where ballast avoids membrane penetration.
- Choose anchored frames for high-wind sites; ballasted frames where the roof cannot take penetration.
- Use east-west orientation to pack more modules per square metre on dense commercial roofs.
Frequently Asked Questions
Ballasted or anchored — which is better?
Ballast avoids penetrating the membrane but is heavier; anchors need membrane penetrations but handle higher wind uplift.
Does the frame damage the roof membrane?
Rubber feet and a ballast tray spread the load, and the design avoids point loading that could puncture the membrane.
Can I fit more modules with east-west?
Yes — east-west rows with shallower tilt pack more modules per square metre and flatten the midday production peak.
Instant Selection & Quote Calculator
Select your specifications to get an estimated price instantly.
| Base price (interpolation) | $65 |
| × Product factor | ×1.0000 |
| × Country factor | ×1.0000 |
| × Copper-linked factor | ×1.0000 |
| + Options / accessories | $0 |
Complete equipment — no winding copper linkage
Reference prices are for estimation only and do not constitute a formal offer.
We will reply with your latest quote instantly.
Solar System Configurator
Size your solar array, storage and balance-of-system, and get an instant bill of materials.